
Skyvue Spectra
Skyvue Spectra stands out as a beautifully crafted architectural statement inspired by the intricate forms of living coral.
Flexible payment plans available with post-handover options
Available Units in this Development
No listings currently available.
Amenities & Services
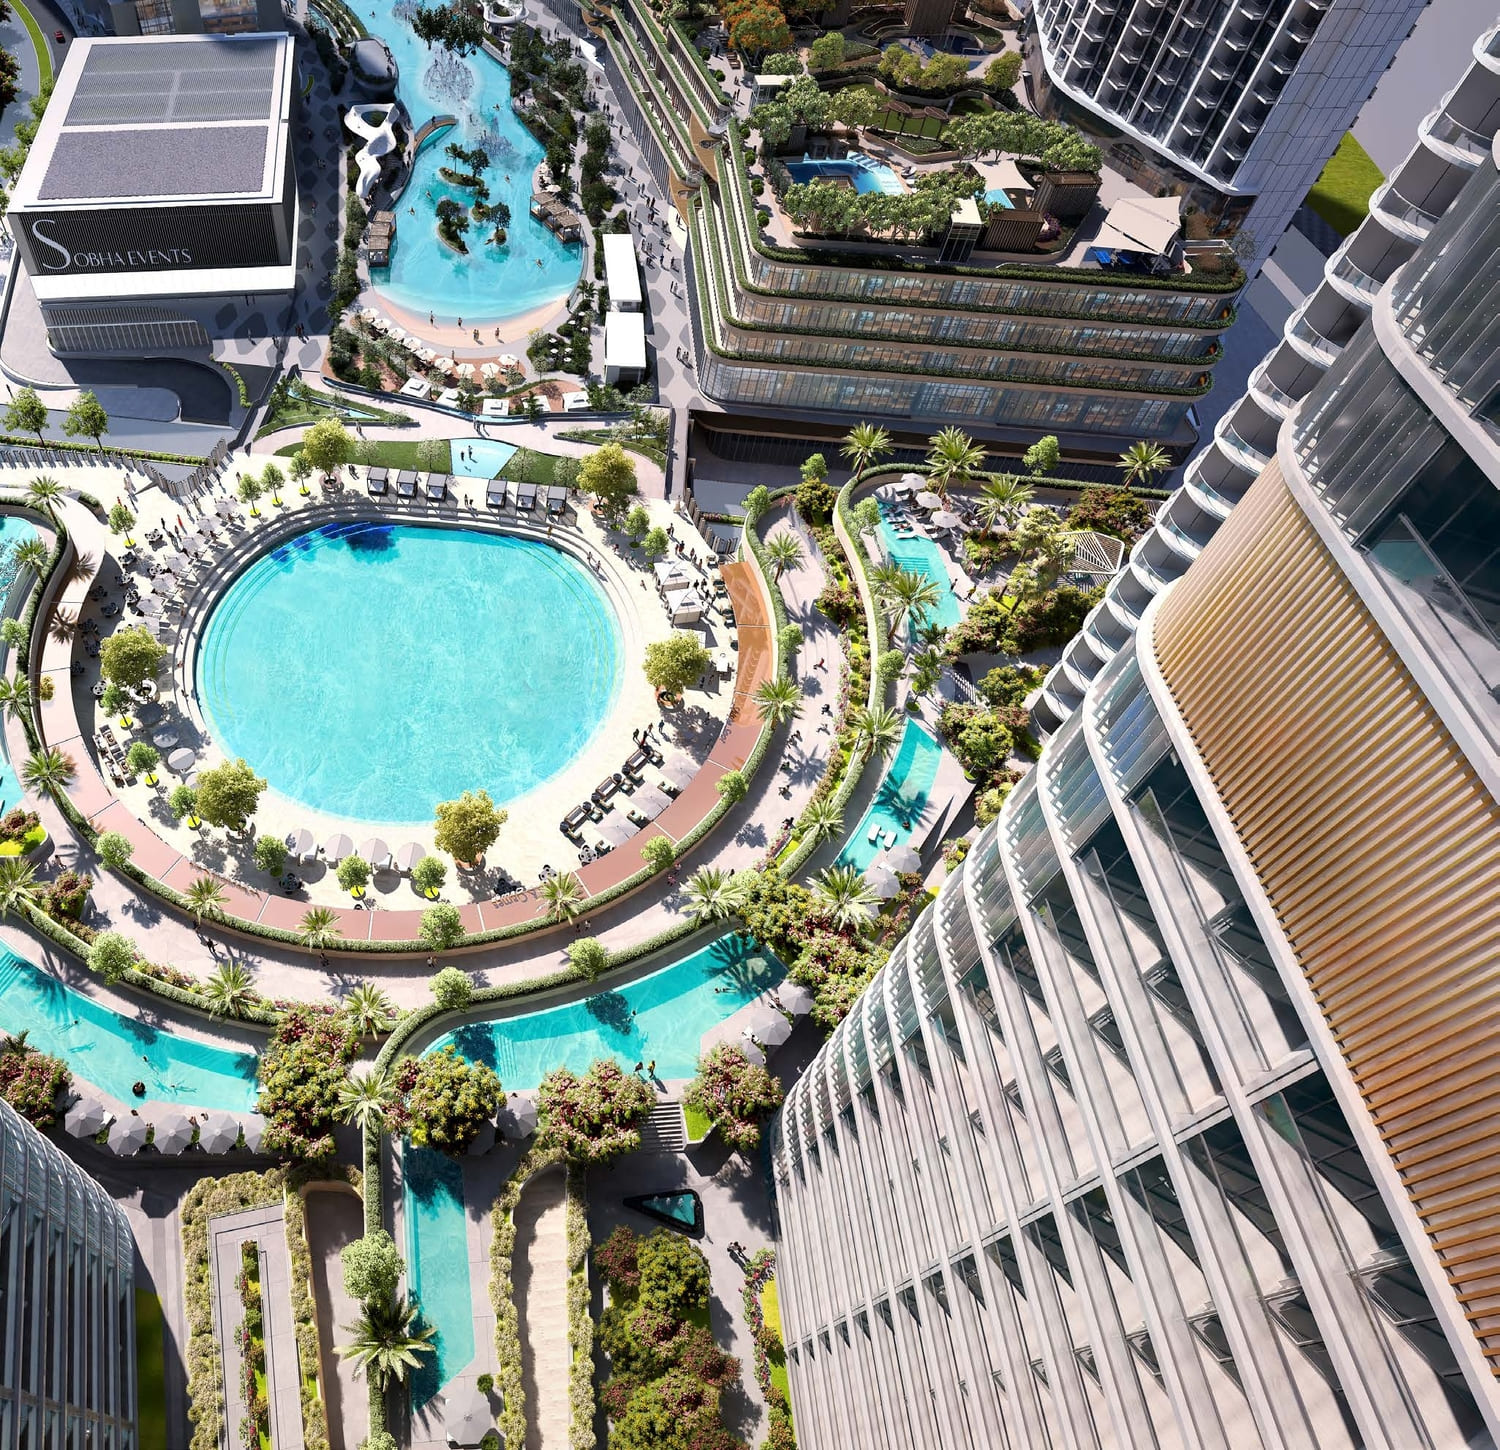 Central Water Feature
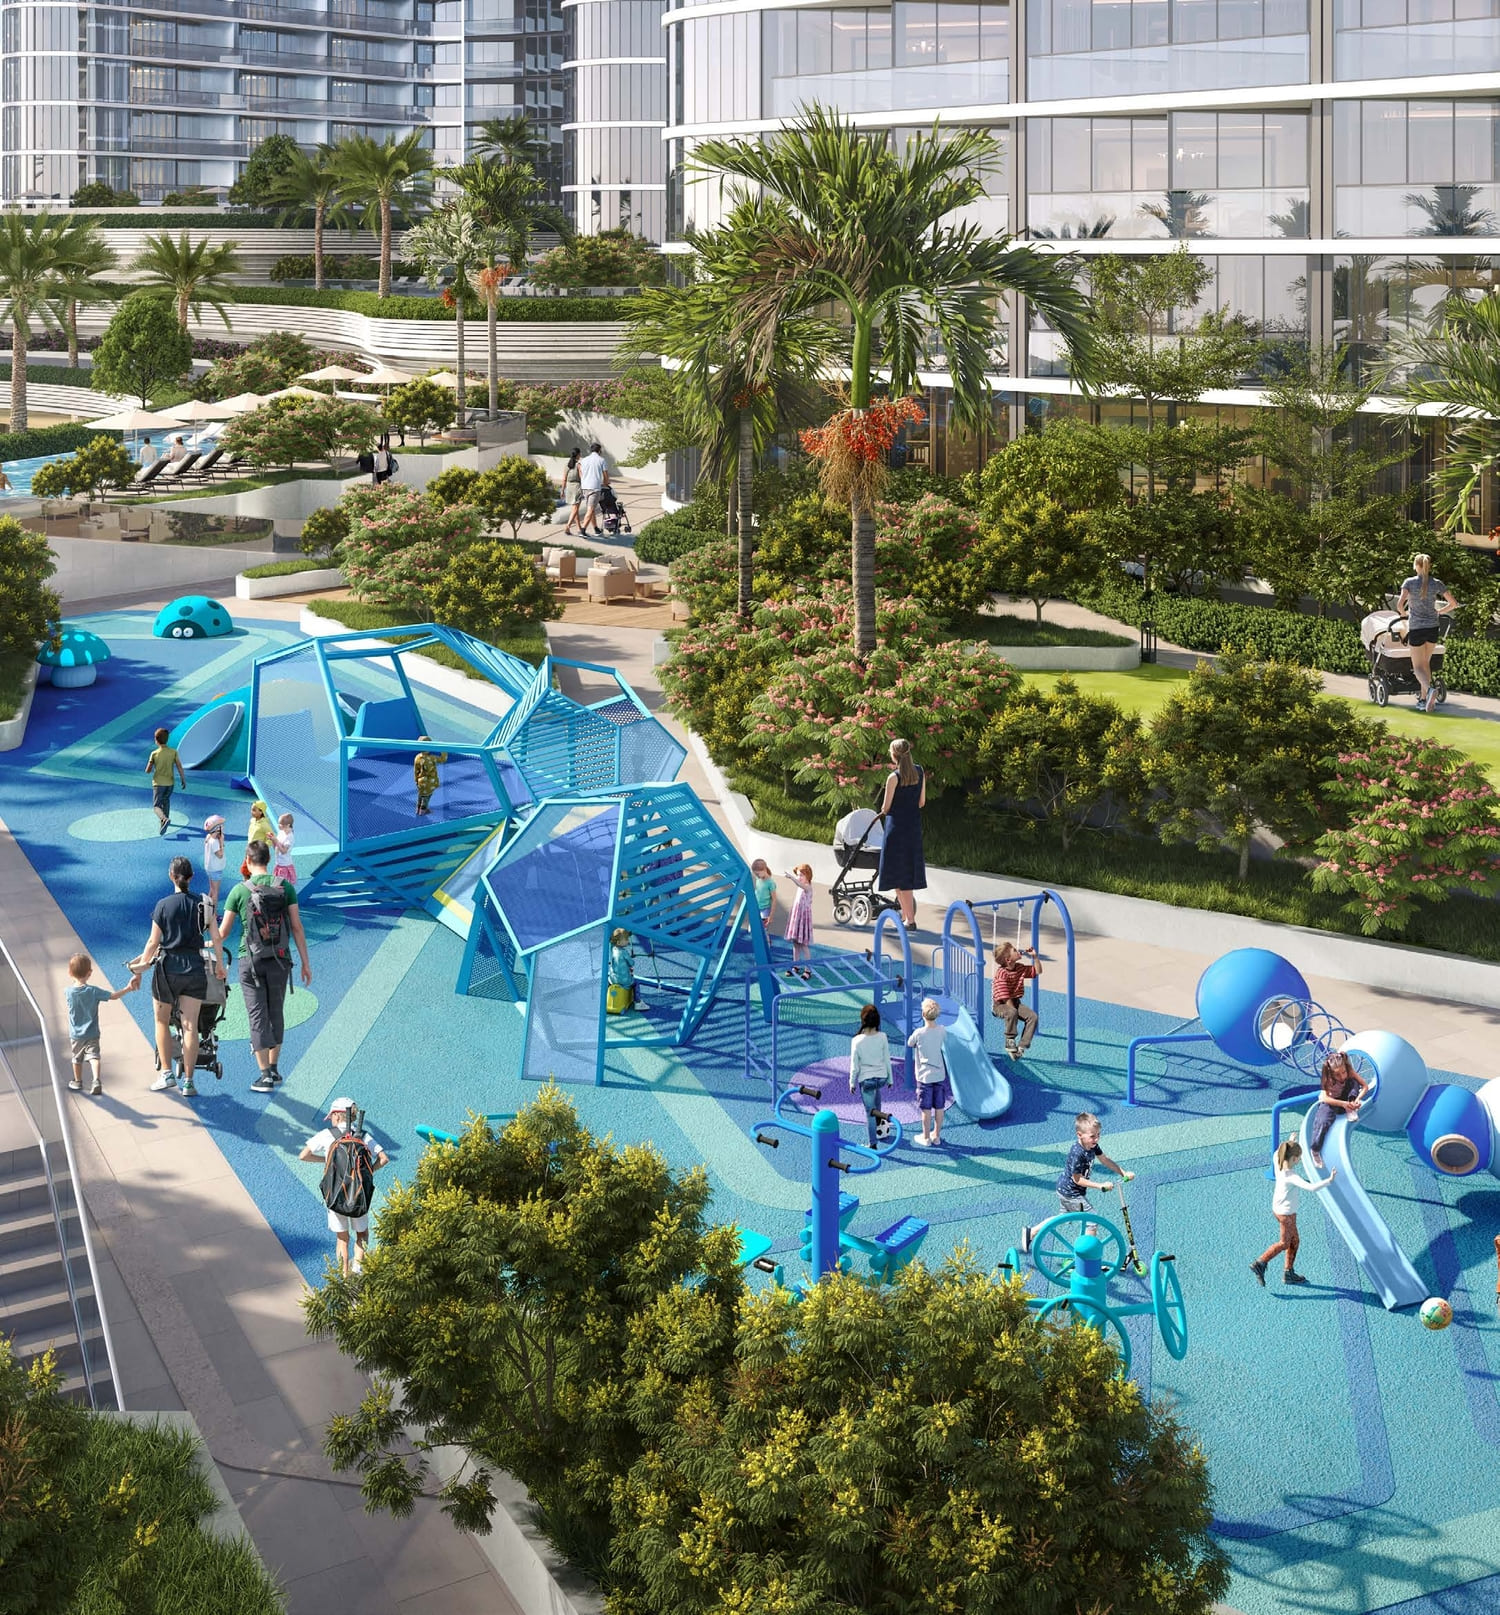 Kids Playroom
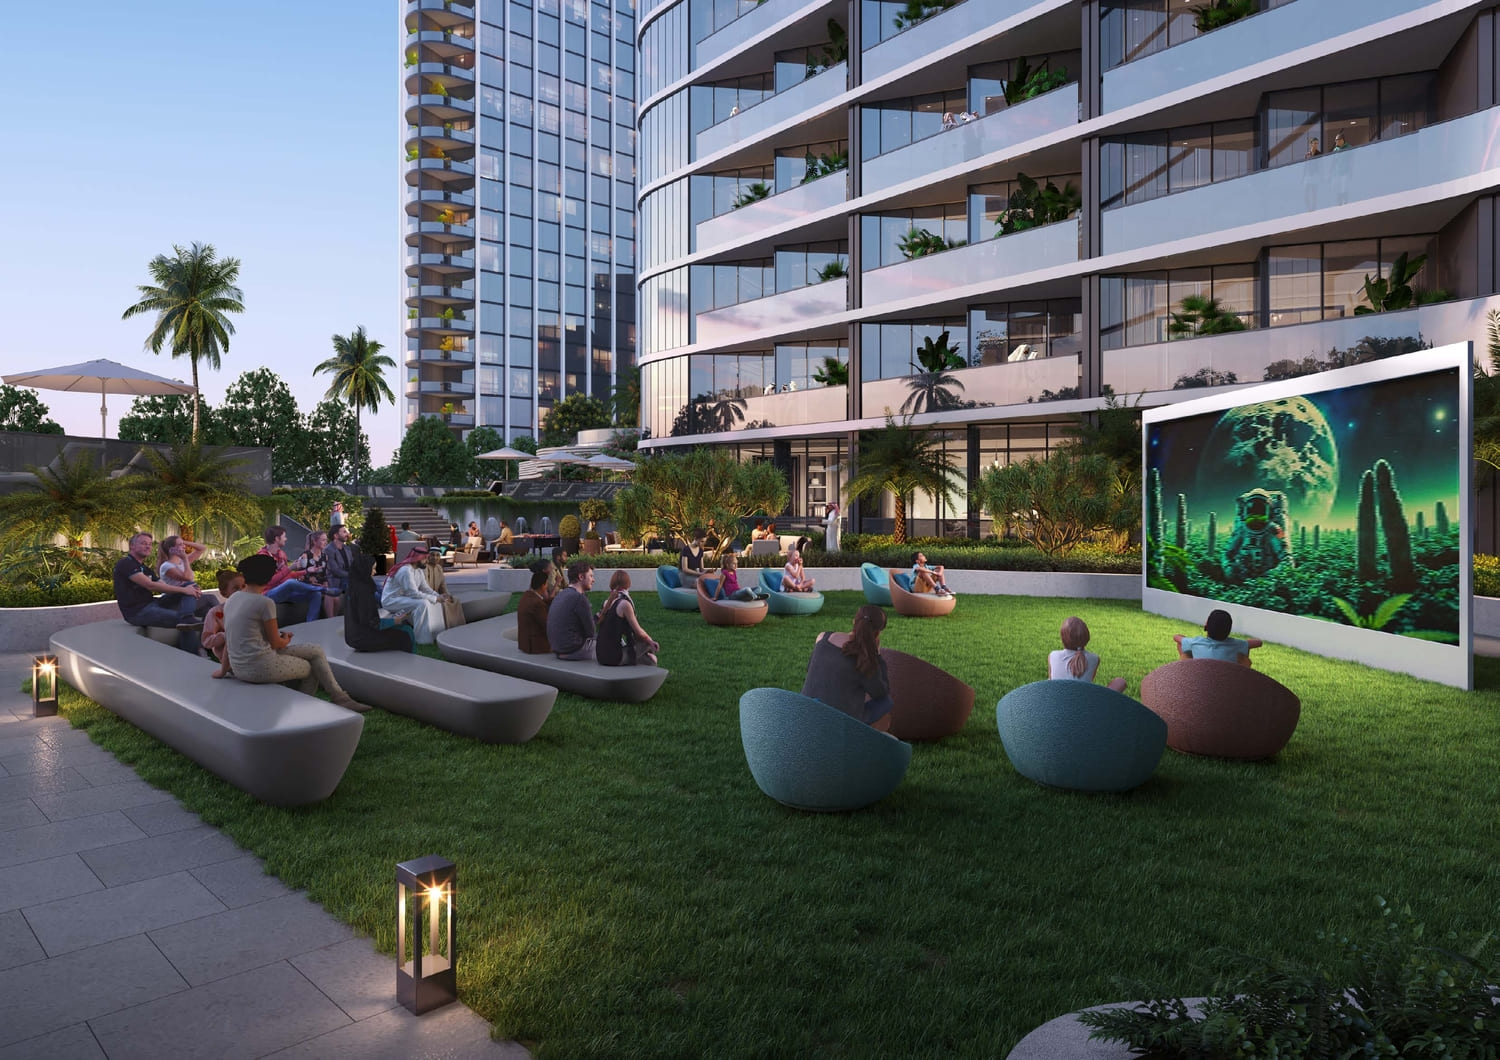 Open Cinema Area
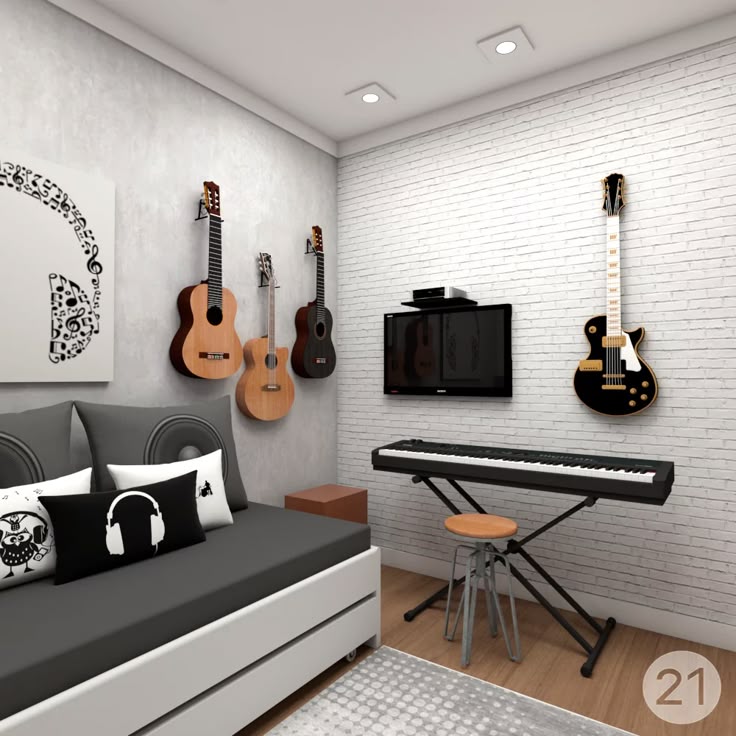 Music Room
 Bbq Area
 Indoor Gym
 Indoor Movie Theatre
 Kids Games Room
 Kids Pool
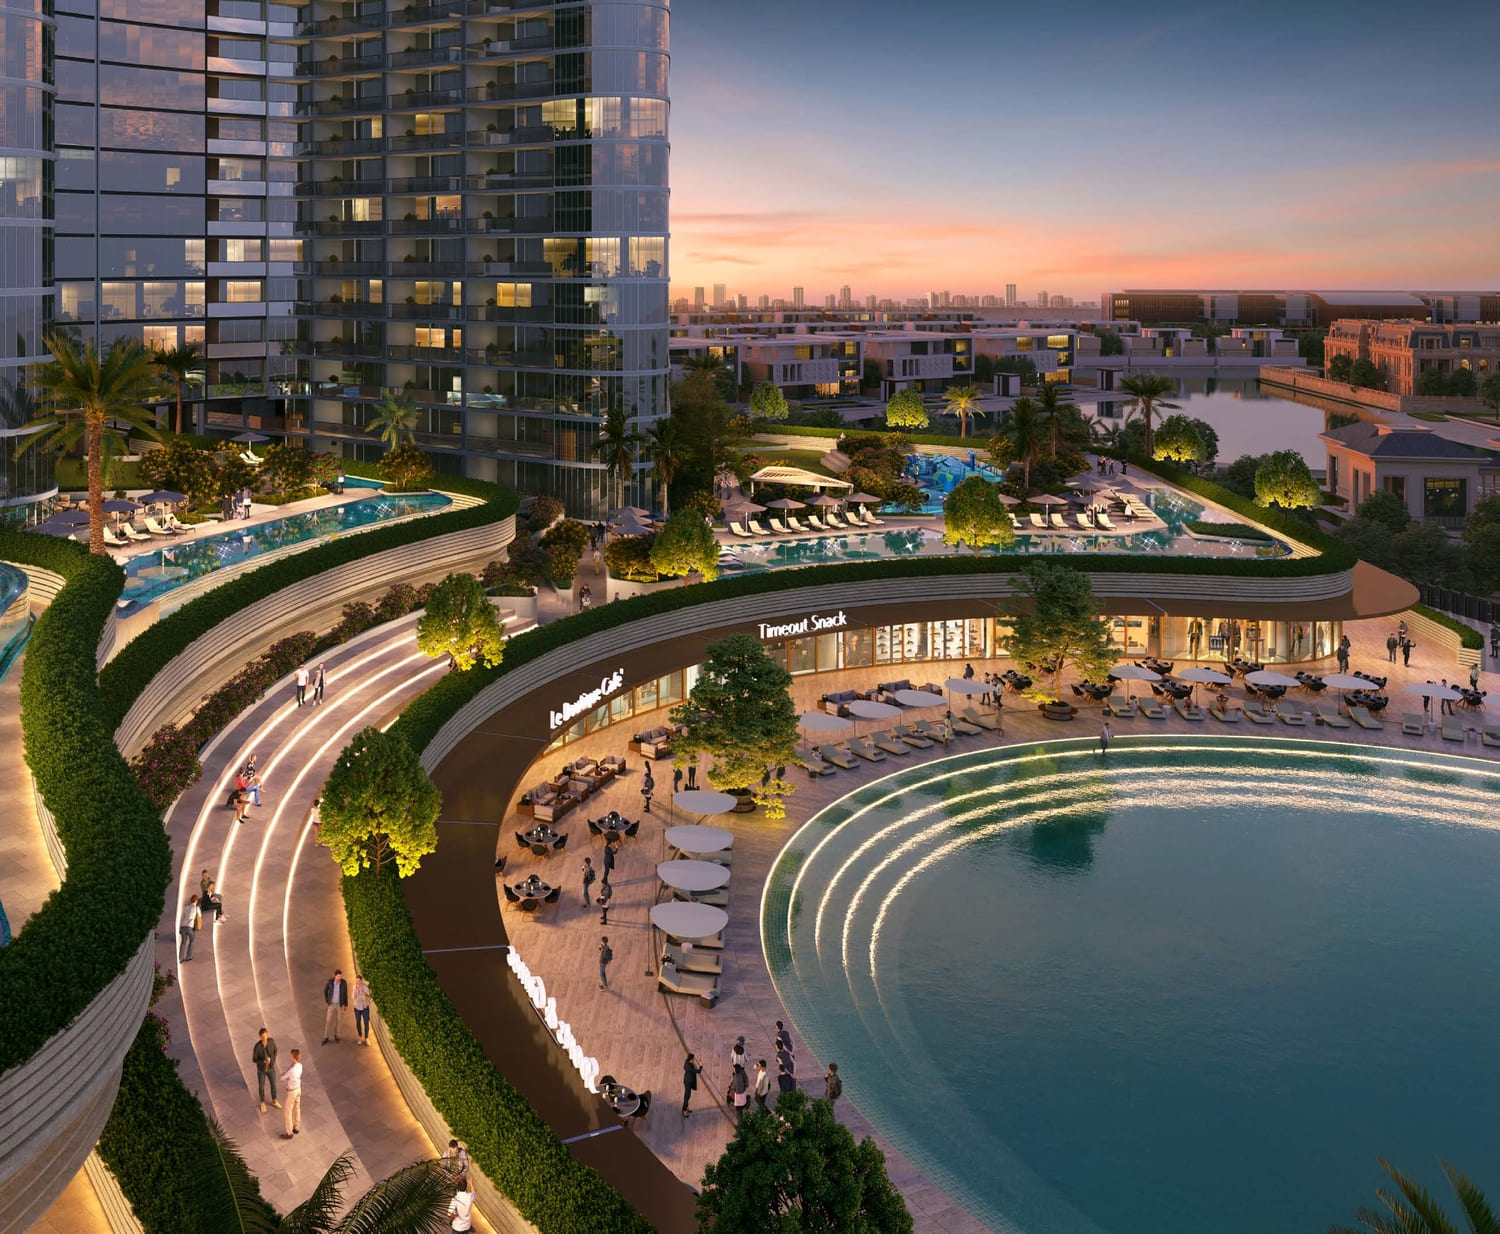 Open Amphitheatre Seating
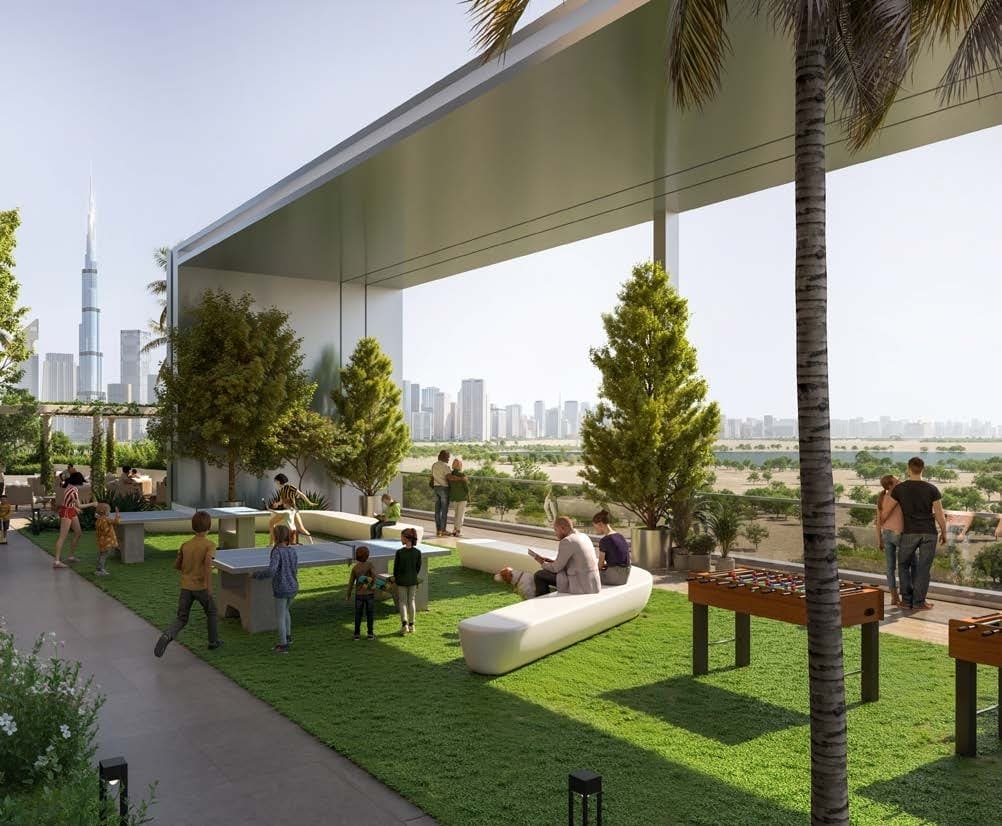 Open Picnic Lawn
 Infinity Pool
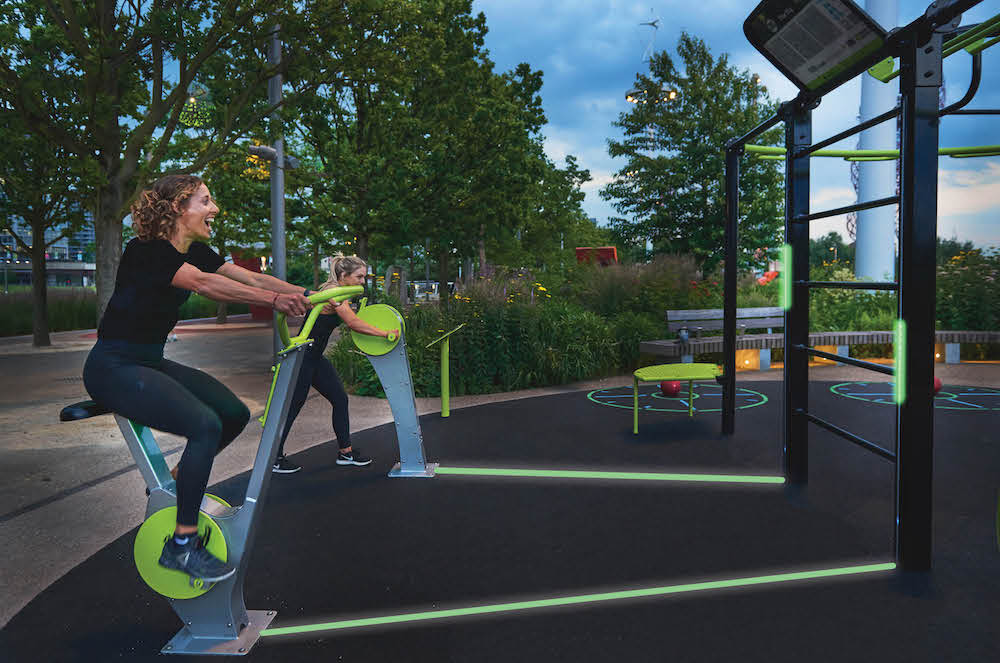 Outdoor Gym
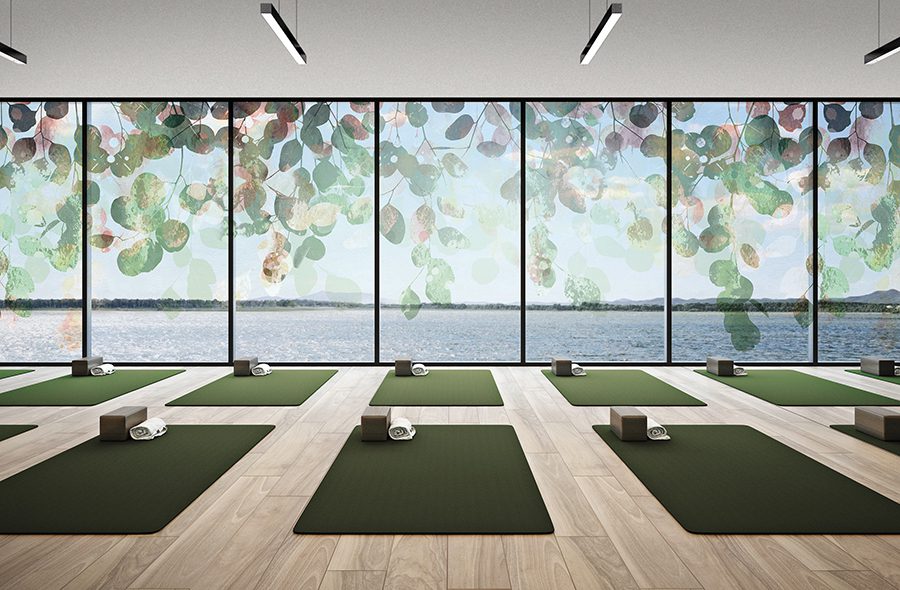 Indoor Yoga Studio
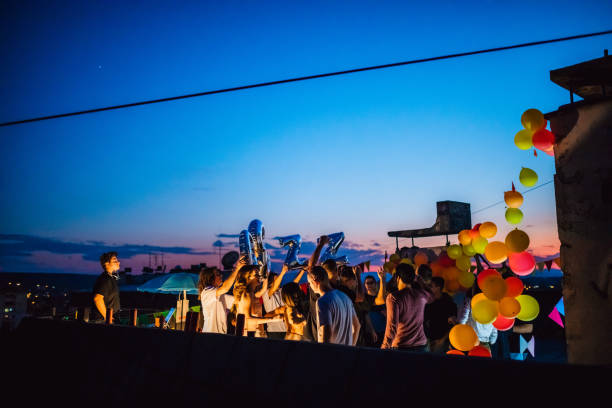 Party Terrace
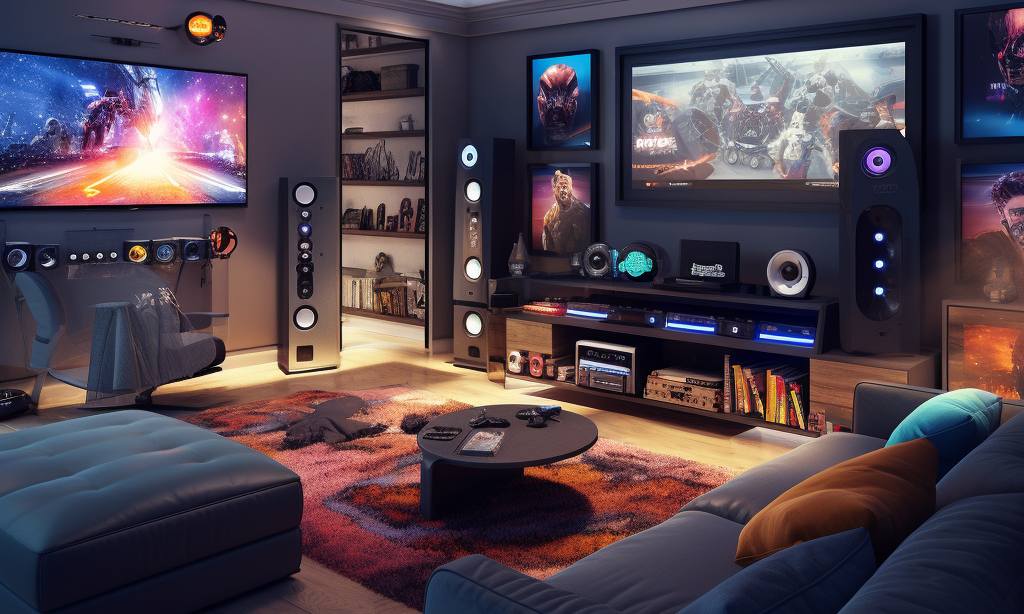 Indoor Video Game Room
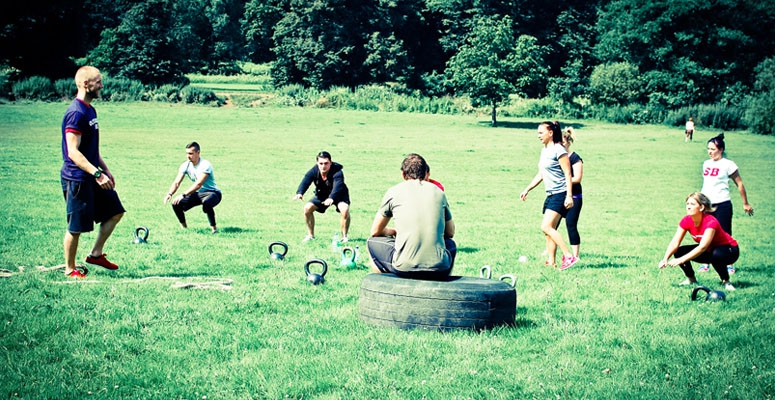 Outdoor Crossfit
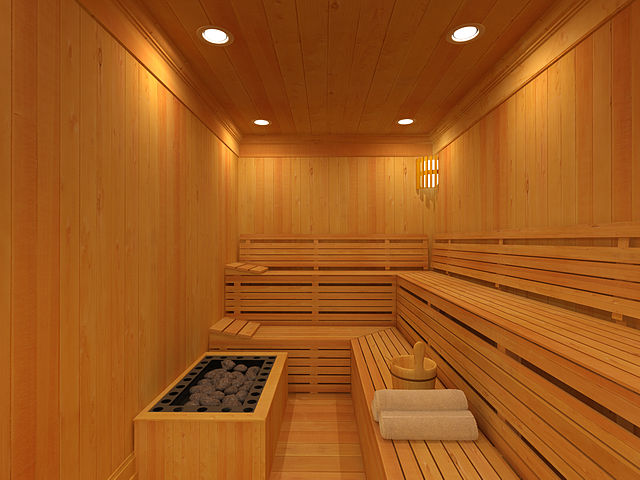 Sauna & Steam
Development information
Image Gallery


-gallery-full.avif?v=1789667213)


Available unit types
Payment plan
Description
Project General Facts
Skyvue Spectra at Sobha Hartland II is a contemporary luxury residential tower positioned within the master-planned Sobha Hartland II community, combining distinctive architecture, panoramic views, and an extensive lifestyle offering.
The tower is defined by a flowing zigzag façade and triangular floor plan, designed to maximize natural light and create wide-ranging views across Dubai.
Floor-to-ceiling windows and dual-aspect layouts allow selected residences to capture views of Downtown Dubai, the city skyline, and Ras Al Khor Wildlife Sanctuary, creating bright and open living environments throughout the day.
Residences & Views
The residences are designed around openness, natural light, and panoramic outlooks, with carefully planned layouts that strengthen the visual connection with the surrounding city and landscape.
Key characteristics include:
-
Floor-to-ceiling windows
-
Dual-aspect residences
-
Panoramic skyline views
-
Views toward Downtown Dubai
-
Views toward Ras Al Khor Wildlife Sanctuary
-
Contemporary layouts
-
Abundant natural light
-
Refined architectural detailing
The combination of elevated views and extensive glazing creates a residential experience focused on space, light, tranquility, and contemporary urban living.
Lifestyle & Amenities
Skyvue Spectra offers an extensive collection of wellness, recreation, family, and social amenities.
Key facilities include:
-
Sensory gardens
-
Water obstacle course
-
Clubhouse
-
Indoor workspaces
-
Open-air theatre
-
Barbecue area
-
Party terrace
-
Indoor gym
-
Outdoor gym
-
Yoga studios
-
Sauna
-
Steam rooms
-
Children’s play areas
-
Toddler zones
-
Library
-
Music room
-
Art room
-
Cycling path
-
Social and relaxation spaces
The amenities are designed to support wellness, creativity, recreation, productivity, and community interaction for residents of different ages and lifestyles.
Wellness & Community Living
Wellness forms an important part of the residential experience, with dedicated spaces for movement, recovery, relaxation, and outdoor activity.
Residents can combine fitness and yoga with sauna and steam facilities, landscaped sensory gardens, cycling routes, and outdoor recreational areas.
At the same time, the clubhouse, workspaces, library, art and music rooms, theatre, and social terraces create opportunities for work, leisure, creativity, and interaction within the development.
Design & Architecture
The tower’s architectural identity is shaped by its rhythmic zigzag façade and triangular form, creating a distinctive silhouette while allowing residences to benefit from multiple viewing angles.
The design emphasizes natural light, openness, panoramic views, and efficient spatial planning, while maintaining a refined contemporary aesthetic throughout the development.
Location Description and Benefits
Sobha Hartland II is a large luxury master-planned community spanning approximately 8 million square feet, designed around greenery, water, residential neighbourhoods, and integrated lifestyle facilities.
Its central location provides convenient access to Downtown Dubai and other key parts of the city while maintaining a more private and landscaped residential environment.
The wider community is planned to include residential, educational, commercial, retail, leisure, and recreational components within one integrated destination.
Lifestyle & Surroundings
Residents benefit from access to a broad selection of community facilities and outdoor experiences, including:
-
Landscaped gardens
-
Cycling and walking routes
-
Community clubhouse
-
Retail destinations
-
Dining venues
-
Educational facilities
-
Office spaces
-
Recreational areas
-
Family-oriented facilities
-
Outdoor leisure spaces
-
Community gathering areas
The masterplan creates a lifestyle that combines greenery, recreation, convenience, and access to central Dubai.
Connectivity
-
Convenient access to Downtown Dubai
-
Easy connectivity to Business Bay
-
Convenient reach of Dubai International Airport
-
Access to major road networks
-
Easy connection to surrounding residential communities
-
Convenient access to major retail and leisure destinations
-
Strong connectivity to central business districts
The combination of distinctive architecture, panoramic skyline views, extensive lifestyle amenities, wellness facilities, and the central location of Sobha Hartland II makes Skyvue Spectra an attractive option for both end users and property investors.
Location
 Scan to verify
About the developer

Find more investment opportunities
All developments
 Golf Vale
Emaar South • by Emaar
Golf Vale
Emaar South • by Emaar

 The Edit at d3
Dubai • by Meraas
The Edit at d3
Dubai • by Meraas

 113 Residences by Iman
Al Sufouh • by Iman Developers
113 Residences by Iman
Al Sufouh • by Iman Developers

 The Meriva Collection
Dubai Islands • by Ellington
The Meriva Collection
Dubai Islands • by Ellington